Architectural design plays a major role in shaping how people experience a home. In Singapore, where residential developments must make thoughtful use of limited urban space, good architecture needs to balance appearance, comfort, functionality, and environmental considerations. The exterior may create the first impression, but the real value of design becomes apparent through everyday experiences inside and around the property. For homebuyers, understanding how architecture influences light, space, privacy, ventilation, and shared environments can provide a more useful basis for comparing residential developments.
A Strong First Impression Matters
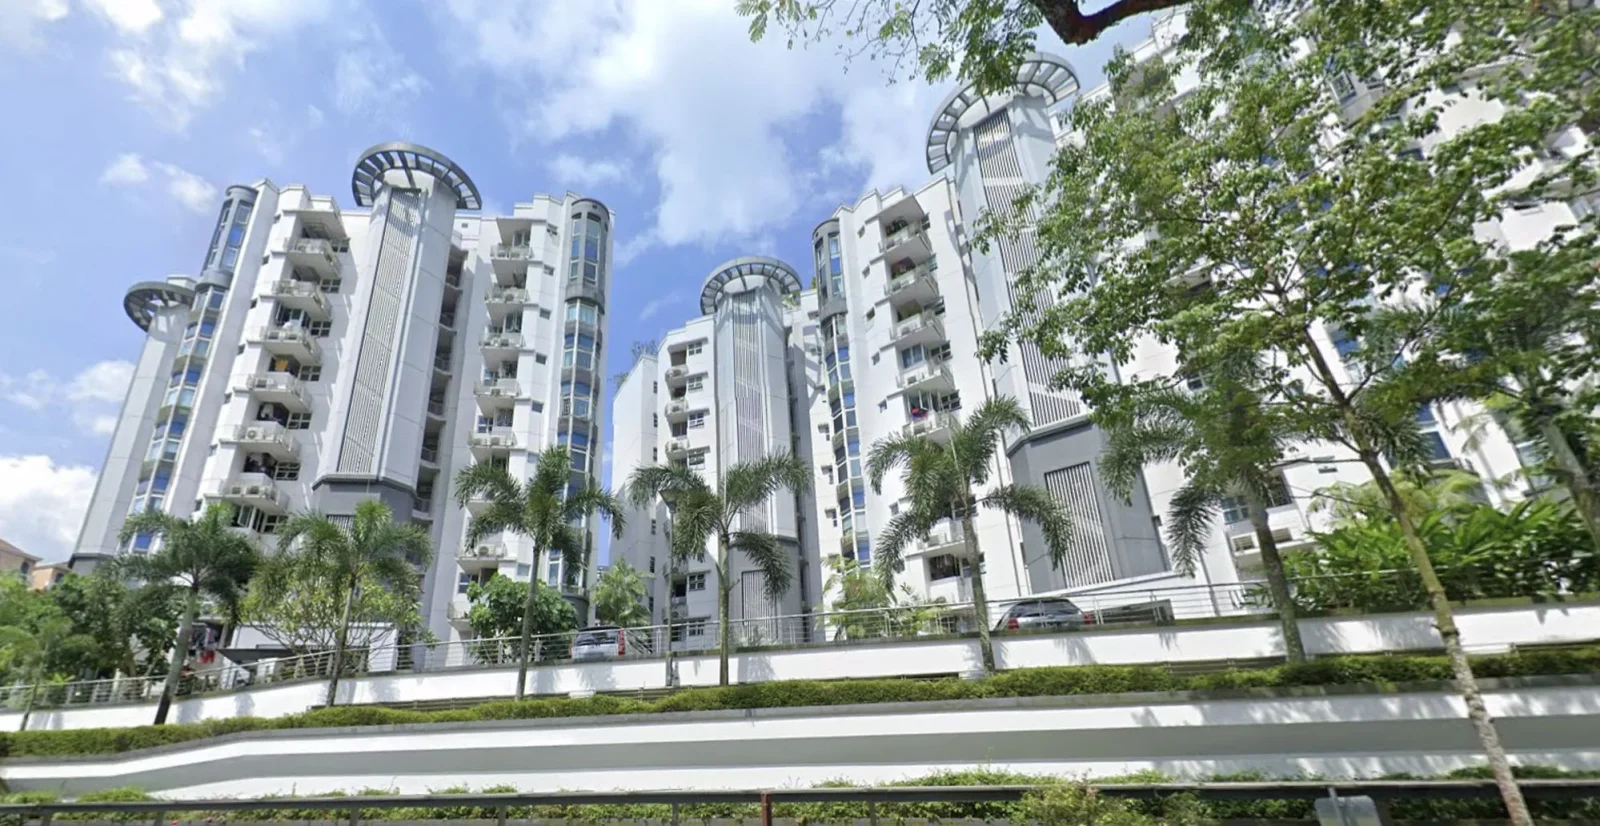
The architecture of a residential development establishes its visual identity. Building proportions, materials, entrances, balconies, façades, and landscaping can influence how attractive and distinctive a project feels.
A well-designed building should maintain its character without relying on excessive decoration. Proportion and consistency often create a stronger impression than decorative features alone. Buyers should consider whether the architecture feels coherent from different viewpoints and whether common areas receive the same level of design attention as private residences.
Interior Planning Shapes Comfort
Architectural design directly affects how residents use their homes. Room proportions, ceiling heights, window placement, circulation, and the relationship between living areas can influence the sense of space.
An efficient layout can make a home feel comfortable without requiring excessive floor area. Open living spaces may suit households that enjoy entertaining, while defined zones can provide greater privacy and flexibility. Projects such as The Serra Residences demonstrate why buyers may look closely at the relationship between architectural planning and practical residential living.
Natural Light Enhances Indoor Spaces
Window size, orientation, building placement, and internal room arrangements can influence the amount of natural light entering a home. Well-planned daylight can make rooms feel brighter and more welcoming during the day.
Natural lighting can also affect how residents use different areas. A bright living room may become a preferred gathering space, while appropriately positioned windows can make bedrooms and study areas more pleasant. Buyers should visit a property at different times when possible to understand how daylight changes throughout the day.
Ventilation Supports Everyday Comfort
Singapore’s tropical climate makes ventilation an important architectural consideration. Building orientation, window placement, balcony design, and internal planning can influence airflow through residential spaces.
Good ventilation can contribute to indoor comfort and may reduce dependence on mechanical cooling under suitable conditions. Buyers should observe window positions and the relationship between openings when viewing a property. Architecture that responds thoughtfully to local climate conditions can make a noticeable difference to the living environment.
Privacy Requires Careful Positioning
The position of buildings and individual units can influence privacy. Windows, balconies, entrances, corridors, and shared facilities should be planned so residents can enjoy their homes without unnecessary exposure.
Landscape design can complement architectural planning by providing additional visual separation. Buyers should pay attention to sightlines between neighbouring units and consider how much activity occurs near bedrooms or private balconies. Privacy is often created through several small design decisions working together rather than through one prominent feature.
Outdoor Spaces Extend the Home
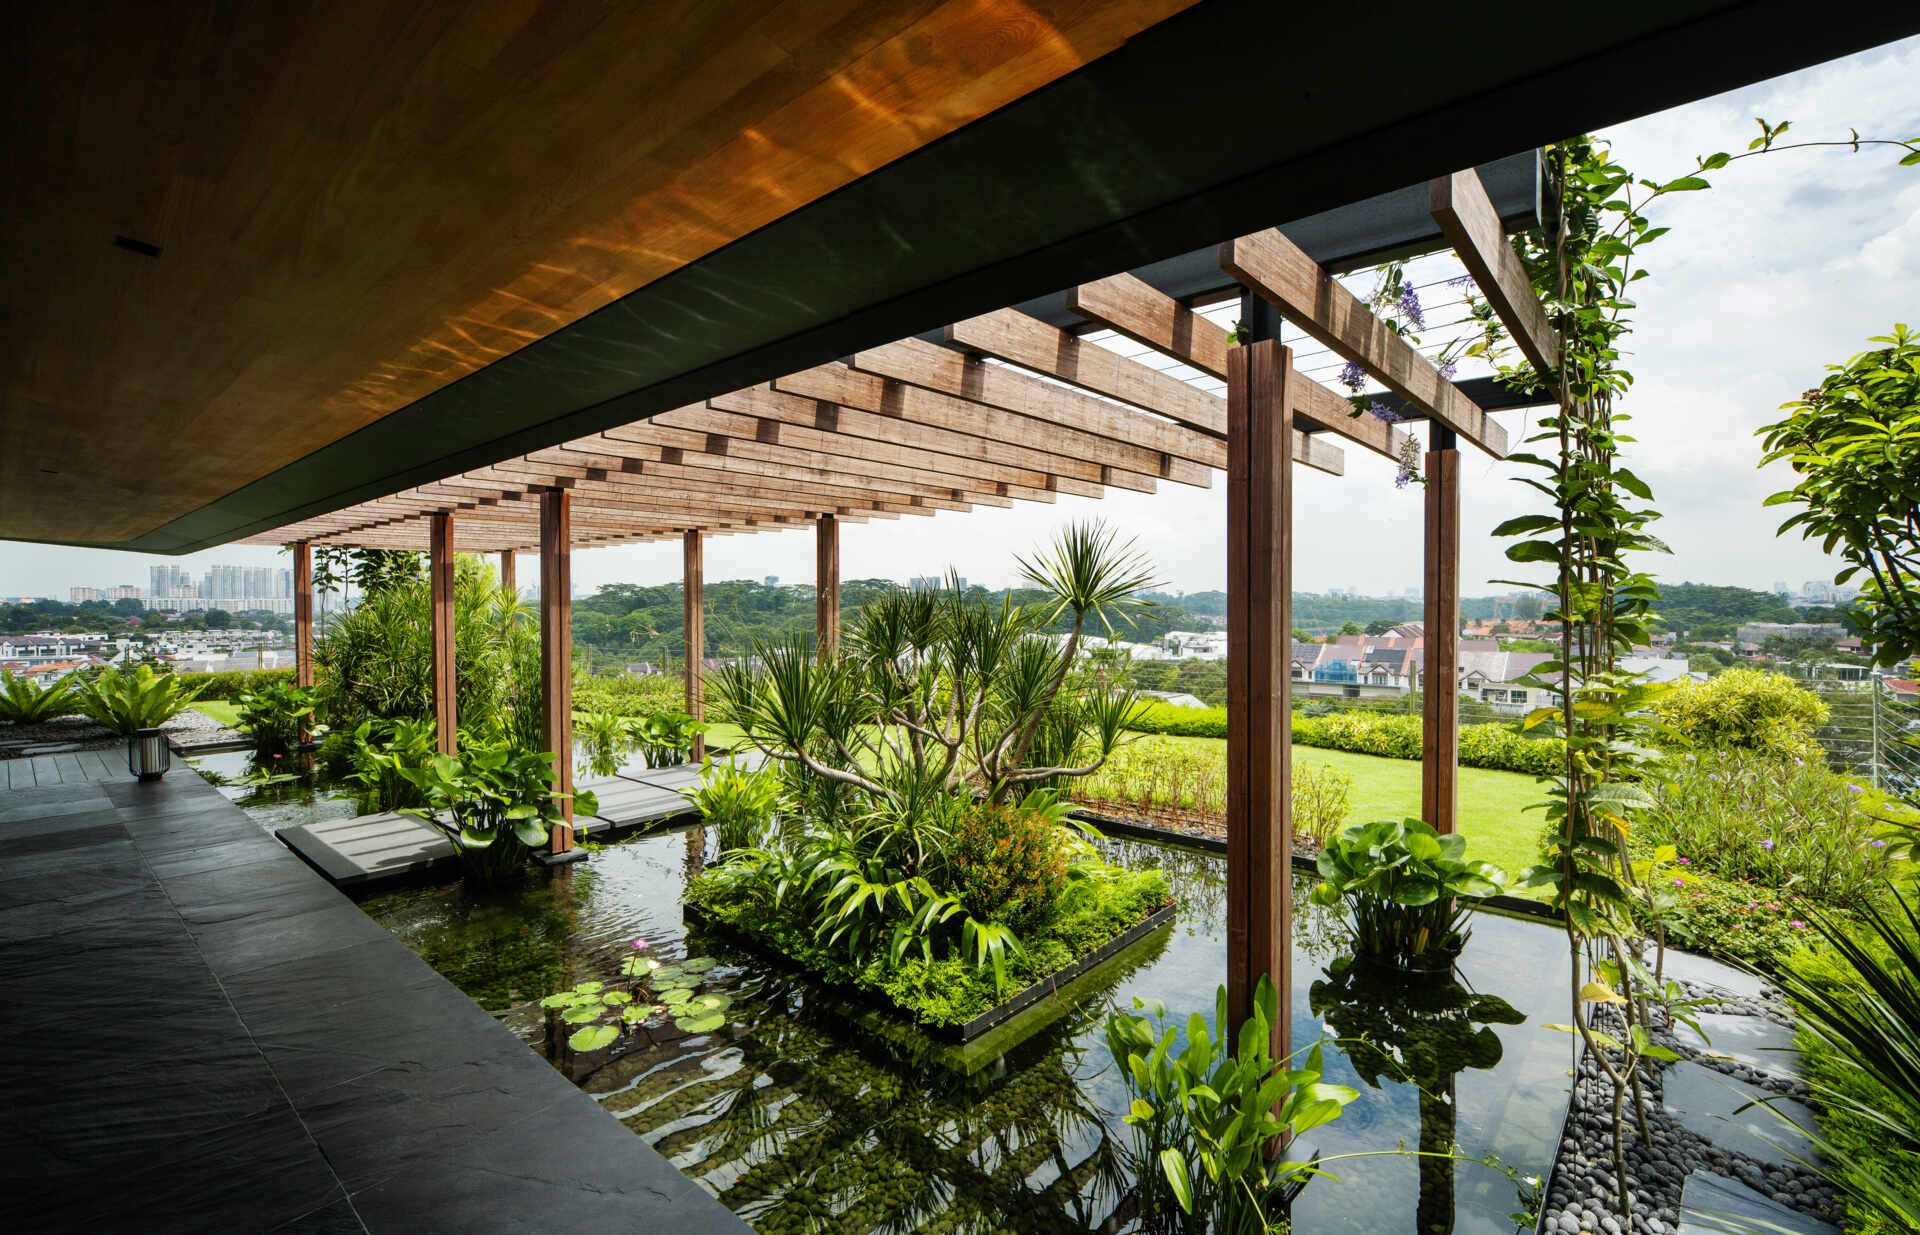
Balconies, terraces, gardens, courtyards, and landscaped areas can provide valuable extensions to indoor living spaces. Their usefulness depends on orientation, size, shade, accessibility, and surrounding design.
A well-planned outdoor area can serve as a place for morning coffee, relaxation, gardening, or casual entertaining. Shared outdoor spaces can provide additional opportunities for residents to spend time outside their units. Architecture and landscaping work best when these areas feel connected rather than treated as separate elements.
Shared Spaces Influence Community Life
Residential architecture also shapes how people move through and interact with a development. Lobbies, corridors, lifts, communal lounges, gardens, and recreational areas can determine whether a project feels welcoming or congested.
Good design creates clear circulation while providing appropriate spaces for interaction. Shared areas should be easy to navigate and sufficiently comfortable for their intended uses. Buyers should therefore explore common facilities during a viewing instead of concentrating solely on the apartment itself.
Sustainability Is Becoming Part of Design
Modern residential architecture increasingly incorporates environmental considerations. Shading devices, greenery, efficient building orientation, natural ventilation, energy-conscious systems, and thoughtful water management can help developments respond to Singapore’s climate.
Sustainable design can also contribute to resident comfort. Trees and planted areas may provide shade, while carefully positioned openings can support daylight and airflow. The most effective approach integrates environmental considerations into the architecture from the beginning rather than treating them as decorative additions.
Technology Can Complement Architecture
Smart home systems can enhance architectural functionality when they are integrated thoughtfully. Automated lighting, digital access, security systems, climate controls, and energy monitoring can give residents greater control over their environment.
Technology should complement the physical design rather than compensate for weaknesses in it. A well-planned home should remain comfortable and practical even as individual technologies change. Buyers should consider whether smart features are reliable, intuitive, and capable of adapting to future needs.
Architecture and Location Work Together
A residential building should respond to its surroundings. Access points, views, landscaping, pedestrian routes, and building orientation can all influence how a development relates to the neighbourhood.
Projects such as Dunearn Green highlight why buyers may consider both architectural qualities and the wider environment when evaluating a home. A well-designed development can take advantage of nearby amenities and transport options while creating a comfortable private setting for residents.
Choosing Design With Everyday Life in Mind
Architectural appeal is strongest when visual character and practical performance work together. Light, ventilation, privacy, flexible layouts, outdoor spaces, communal areas, sustainability, and technology can all contribute to how a home feels over time.
Homebuyers should therefore look beyond photographs and show-flat presentation. Walking through the actual spaces, studying the floor plan, observing natural light, and examining the relationship between buildings can reveal qualities that are difficult to judge from marketing materials. Thoughtful architecture can make a residential property more comfortable, functional, and distinctive throughout the ownership period.
About the Author